Leave a Message

Thank you for your message. I will be in touch with you shortly.

140 S Suffolk Lane
140 S Suffolk Lane
140 S Suffolk Lane
140 S Suffolk Lane
140 S Suffolk Lane
140 S Suffolk Lane
140 S Suffolk Lane
140 S Suffolk Lane
140 S Suffolk Lane
140 S Suffolk Lane
140 S Suffolk Lane
140 S Suffolk Lane
140 S Suffolk Lane
140 S Suffolk Lane
140 S Suffolk Lane
140 S Suffolk Lane
140 S Suffolk Lane
140 S Suffolk Lane
140 S Suffolk Lane
140 S Suffolk Lane
140 S Suffolk Lane
140 S Suffolk Lane
140 S Suffolk Lane
140 S Suffolk Lane
140 S Suffolk Lane
140 S Suffolk Lane
VIEW PHOTOS
Listed by Houda Chedid with Coldwell Banker Realty 847-234-8000
$1,700,000

140 S Suffolk Lane

5 Beds 6 Baths 5,045 Sq.Ft. 1.34 Acres

Description

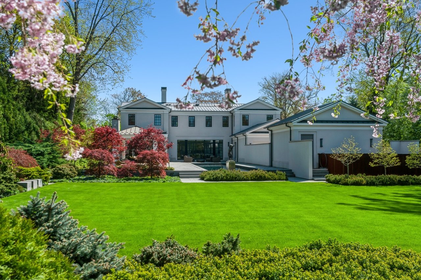
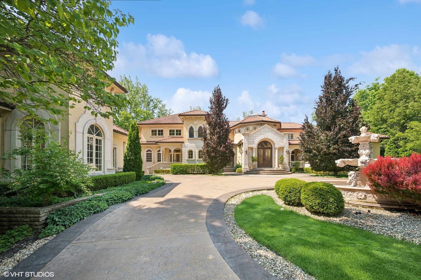
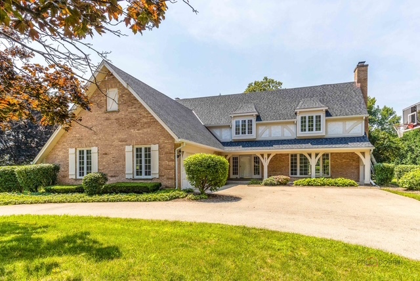
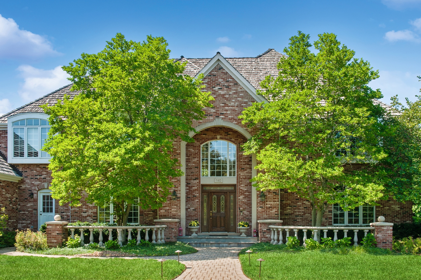
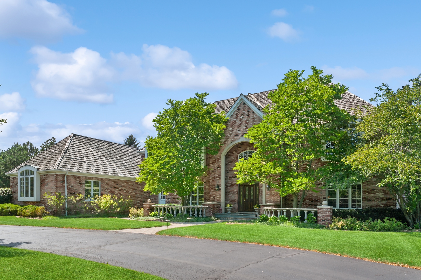
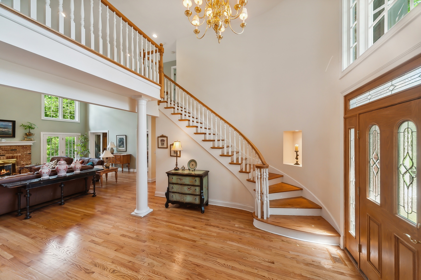
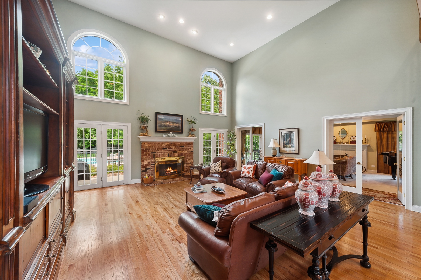
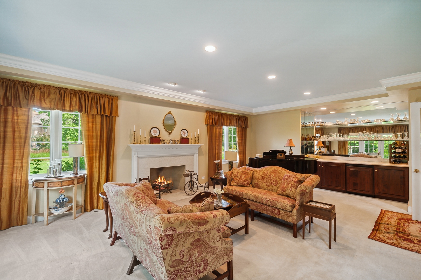
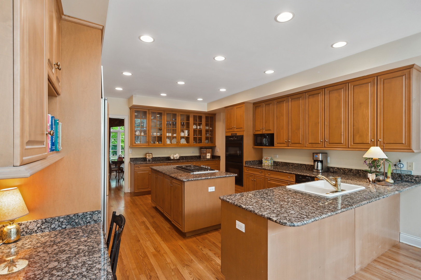
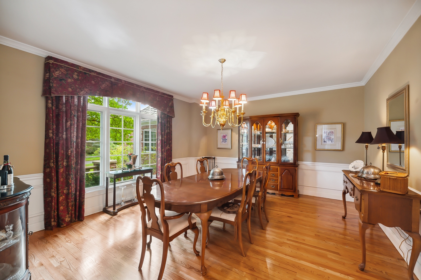
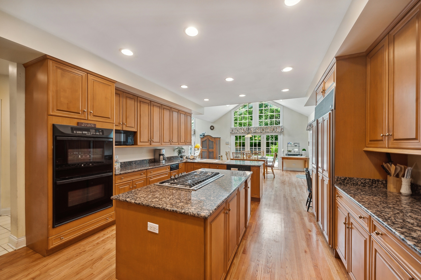
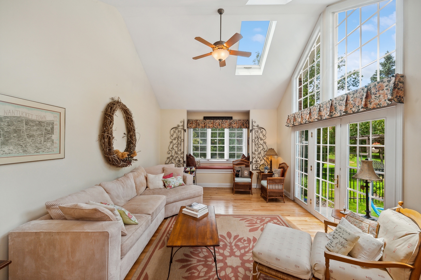
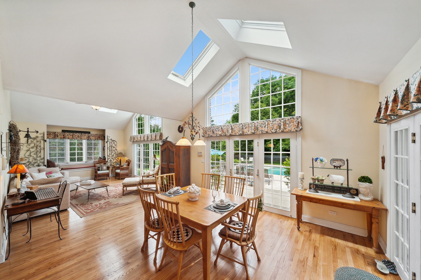
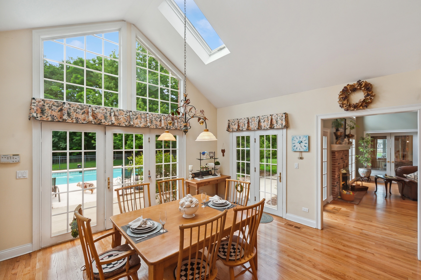
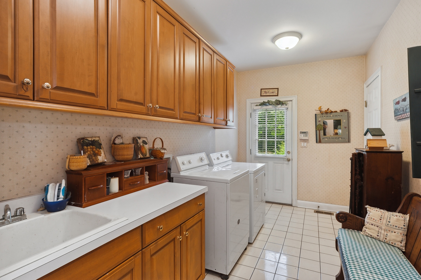
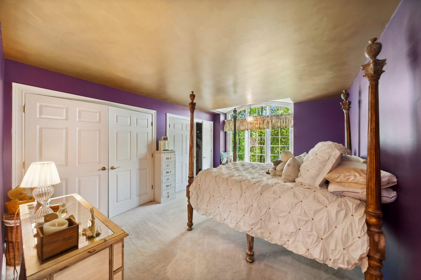
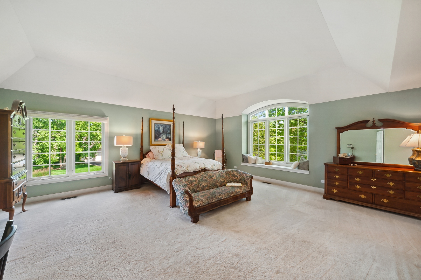
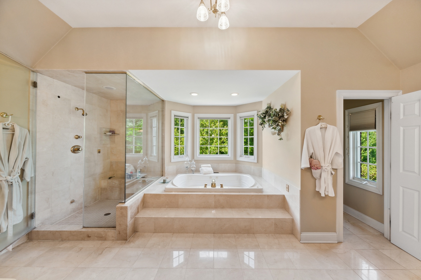
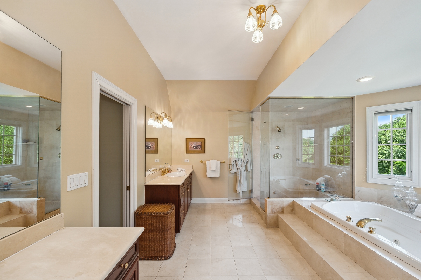
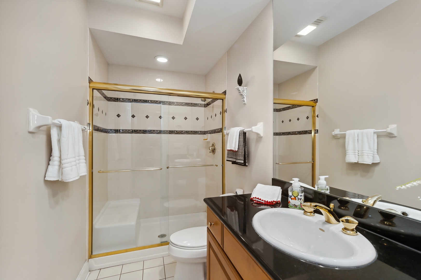
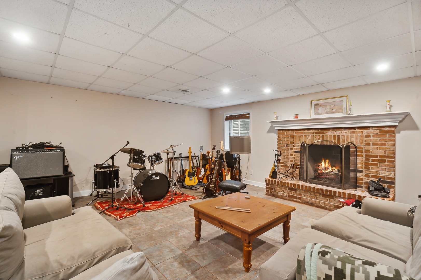
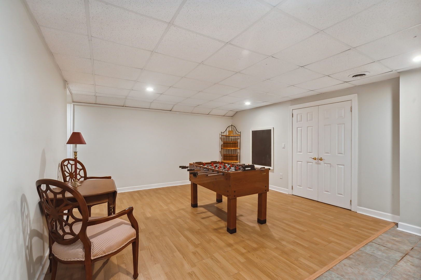
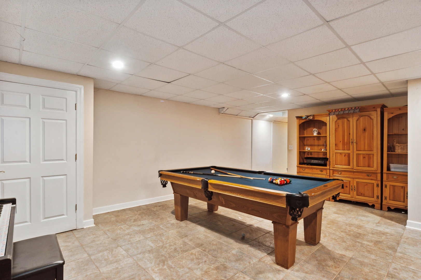
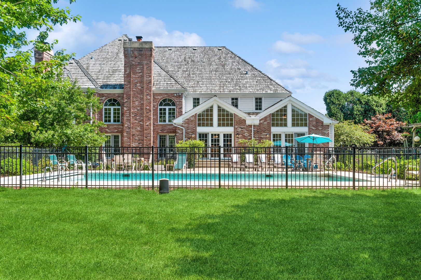
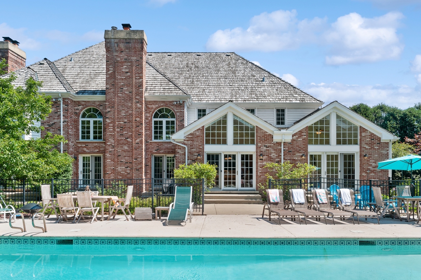
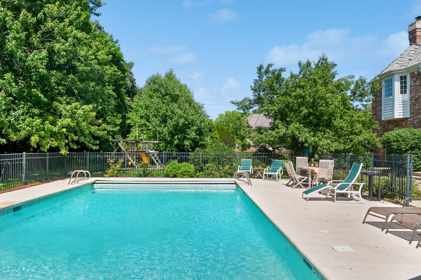
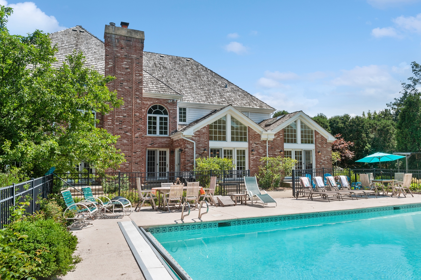
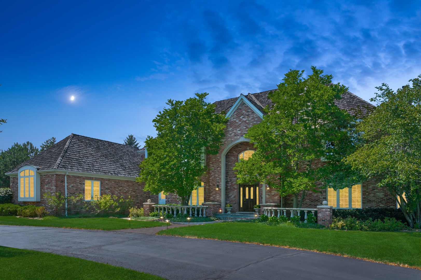
A circular driveway welcomes you to this elegant brick Georgian on 1.5 acres, offering ample space on a private setting. Enter the two story foyer to a bright & cheerful home with many windows & transoms, gleaming wood floors, French doors & windows. On the first floor there is an office tucked away privately, and first floor bedroom ensuite. Enjoy yard & pool views from the large gourmet kitchen, family room, and sun room. The second floor hosts three bedrooms with two full bathrooms, and the primary suite with a luxurious bathroom including a whirlpool, separate shower, two separate vanities with granite tops and two separate walk-in closets. There is a laundry room on the first floor and additional washer & dryer on the second floor. The full basement features a large recreation room with fireplace and a wet bar, a work out room, game rooms, a full bathroom and a huge storage space that could be finished if needed. The outdoor is your own private club - beautiful sparkling pool with newer heater and patios, and underground sprinkler system. There is two heating systems (2 years old), and two A/C systems (3 years old) plus two oversized hot water heaters. NEW DAVINCI ROOF 11/28/2023. NEW upstairs carpeting 10/11/2023.

Share Property

Location

140 S Suffolk Lane, Lake Forest, IL 60045

Status

Sold

Property Amenities

Interior
Laundry room In Unit, Multiple Locations, Sink
Fireplace Gas Starter
Appliances Double Oven, Dishwasher, Refrigerator, Bar Fridge, Washer, Dryer, Cooktop, Gas Cooktop
Total Bedrooms: 5
Half Bathrooms: 1
Full Bathrooms: 5
Other Interior Features Vaulted/Cathedral Ceilings, Skylight(s), Bar-Wet, Hardwood Floors, First Floor Bedroom, First Floor Laundry, Second Floor Laundry, First Floor Full Bath
Area & Lot
Lot Area 1.34 Acres
Living area 5,045 Sq.Ft.
MLS® ID 11837193
Year Built 1998
School District 115
High School Lake Forest High School
Middle School Deer Path Middle School
Elementary School Everett Elementary School
Architecture Styles Georgian
Type Residential
Status Sold
Exterior
Air conditioning Central Air
Heat type Natural Gas, Forced Air
Water Source Lake Michigan
Garage Space 4.0
Sewer Public Sewer
Lot Features Landscaped
Roof Shake
Finance
Sales Price $1,700,000
HOA Fees $325 yearly
Real Estate Tax $27,674 yearly
Houda  Chedid

Houda Chedid

TITLE

REALTOR®

Lake County, IL

42.2905° N, 87.6186° W

Service Designed Around You

From first meeting to closing day, Houda prioritizes transparency, communication, and results. Her clients appreciate her blend of professionalism and warmth. Choosing Houda means choosing a supportive, knowledgeable advocate.