Leave a Message

Thank you for your message. I will be in touch with you shortly.

1560 S Ridge Road
1560 S Ridge Road
1560 S Ridge Road
1560 S Ridge Road
1560 S Ridge Road
1560 S Ridge Road
1560 S Ridge Road
1560 S Ridge Road
1560 S Ridge Road
1560 S Ridge Road
1560 S Ridge Road
1560 S Ridge Road
1560 S Ridge Road
1560 S Ridge Road
1560 S Ridge Road
1560 S Ridge Road
1560 S Ridge Road
1560 S Ridge Road
1560 S Ridge Road
1560 S Ridge Road
1560 S Ridge Road
1560 S Ridge Road
1560 S Ridge Road
1560 S Ridge Road
1560 S Ridge Road
1560 S Ridge Road
1560 S Ridge Road
VIEW PHOTOS
$2,200,000

1560 S Ridge Road

5 Beds 7 Baths 8,097 Sq.Ft. 1.84 Acres

Description

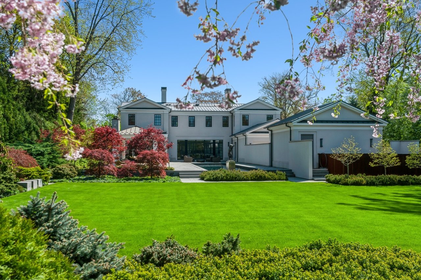
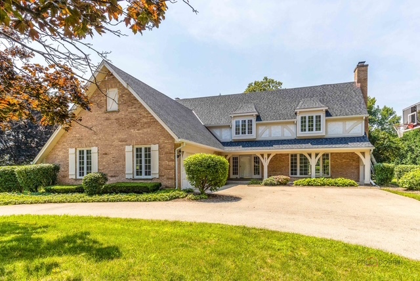
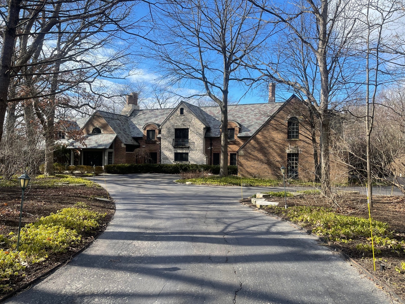
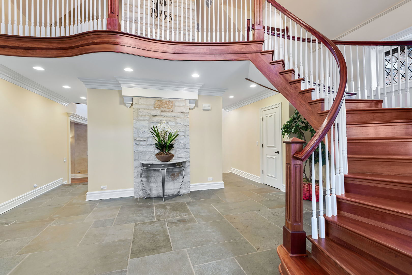
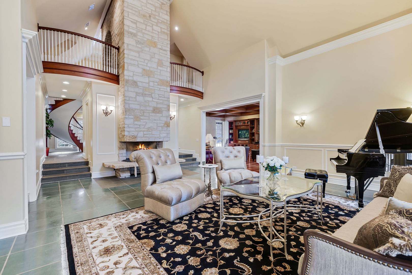
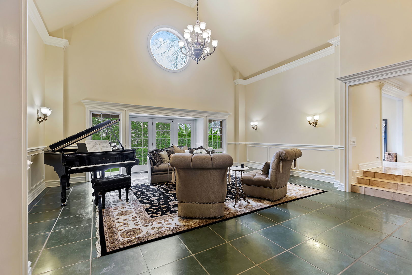
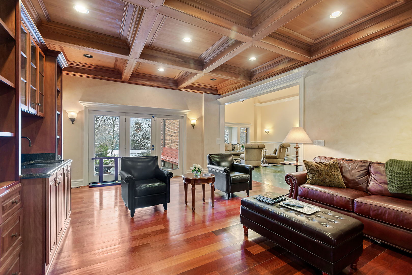
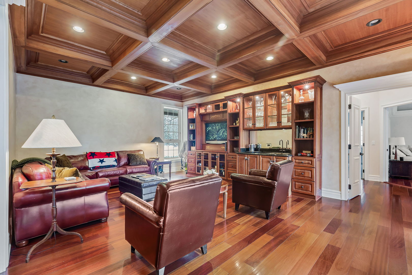
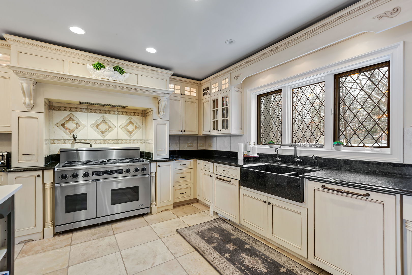
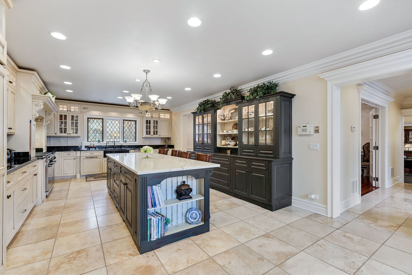
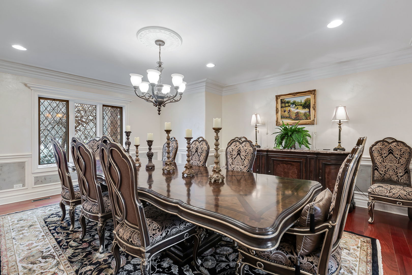
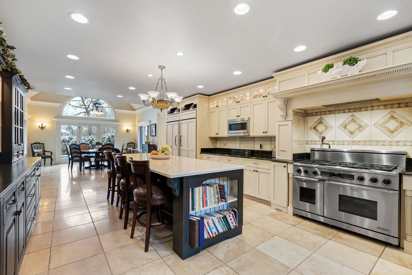
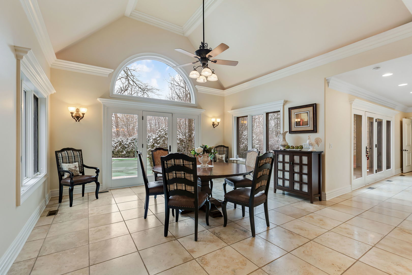
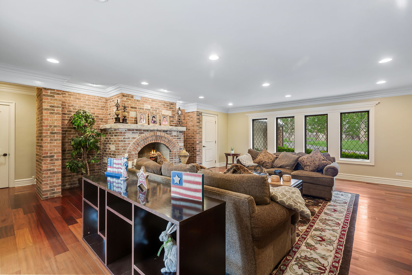
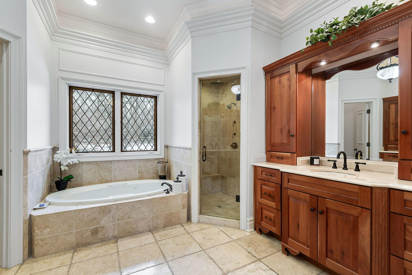
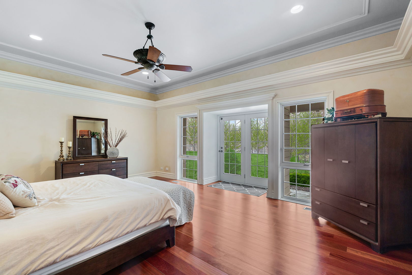
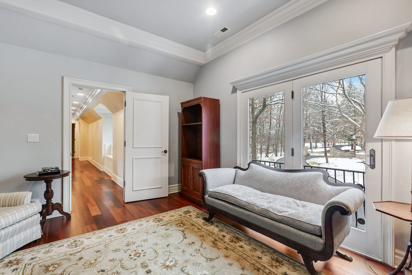
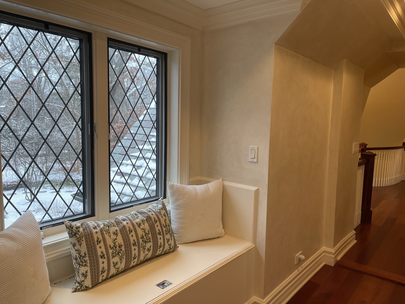
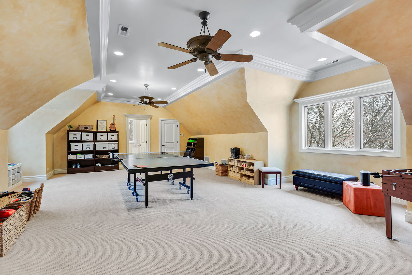
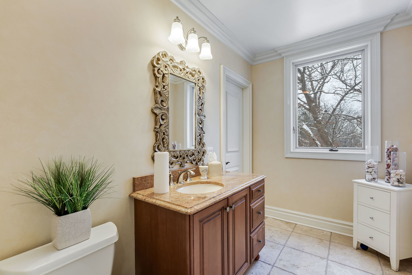
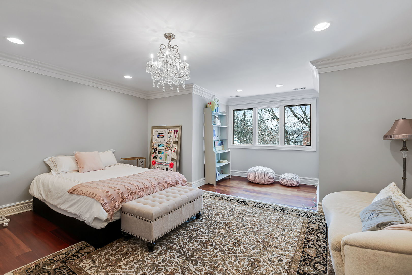
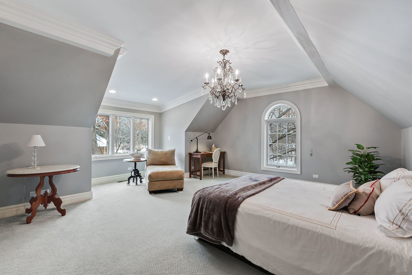
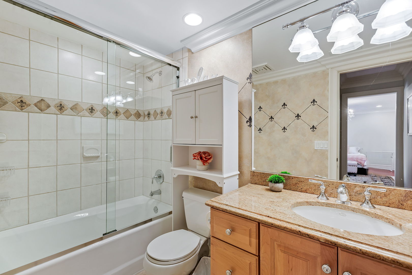
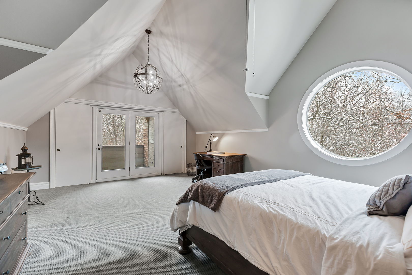
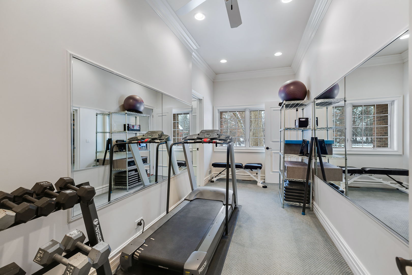
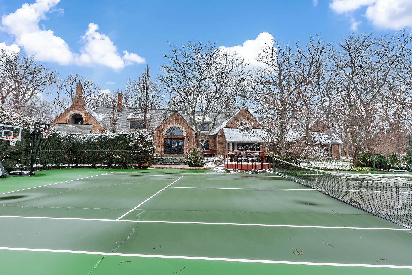
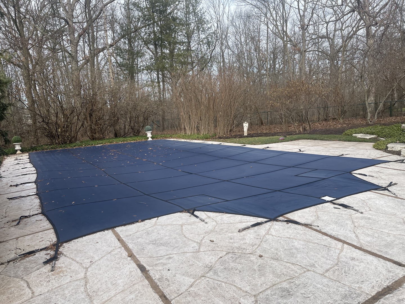
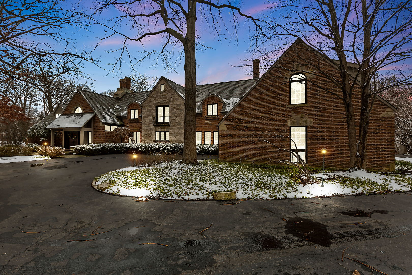
Step into this welcoming residence nestled on almost 2 acres on historic Ridge Road, providing a tranquil escape with a private pool and tennis court. The inviting interior features a spacious living room adorned with expansive windows, a sizable library boasting a coffered ceiling, and Brazilian cherry wood floors. A standout is the first-floor primary suite, offering a luxurious bathroom, a spacious walk-in closet, and a dedicated workout room. The second floor boasts four additional bedrooms, three full bathrooms, and a large family recreation room. The generously sized gourmet kitchen is a culinary haven with modern appliances, quartz and granite countertops, and custom cabinets. A huge breakfast nook overlooks the backyard, seamlessly connecting to the expansive family room with a fireplace, creating a cozy atmosphere. The vast backyard provides complete privacy, featuring patios and lush landscaping. Conveniently located, this home offers easy access to shopping, highways, and the airport, making it an ideal blend of relaxation and accessibility.

Share Property

Location

1560 S Ridge Road, Lake Forest, IL 60045

Status

Sold

Property Amenities

Interior
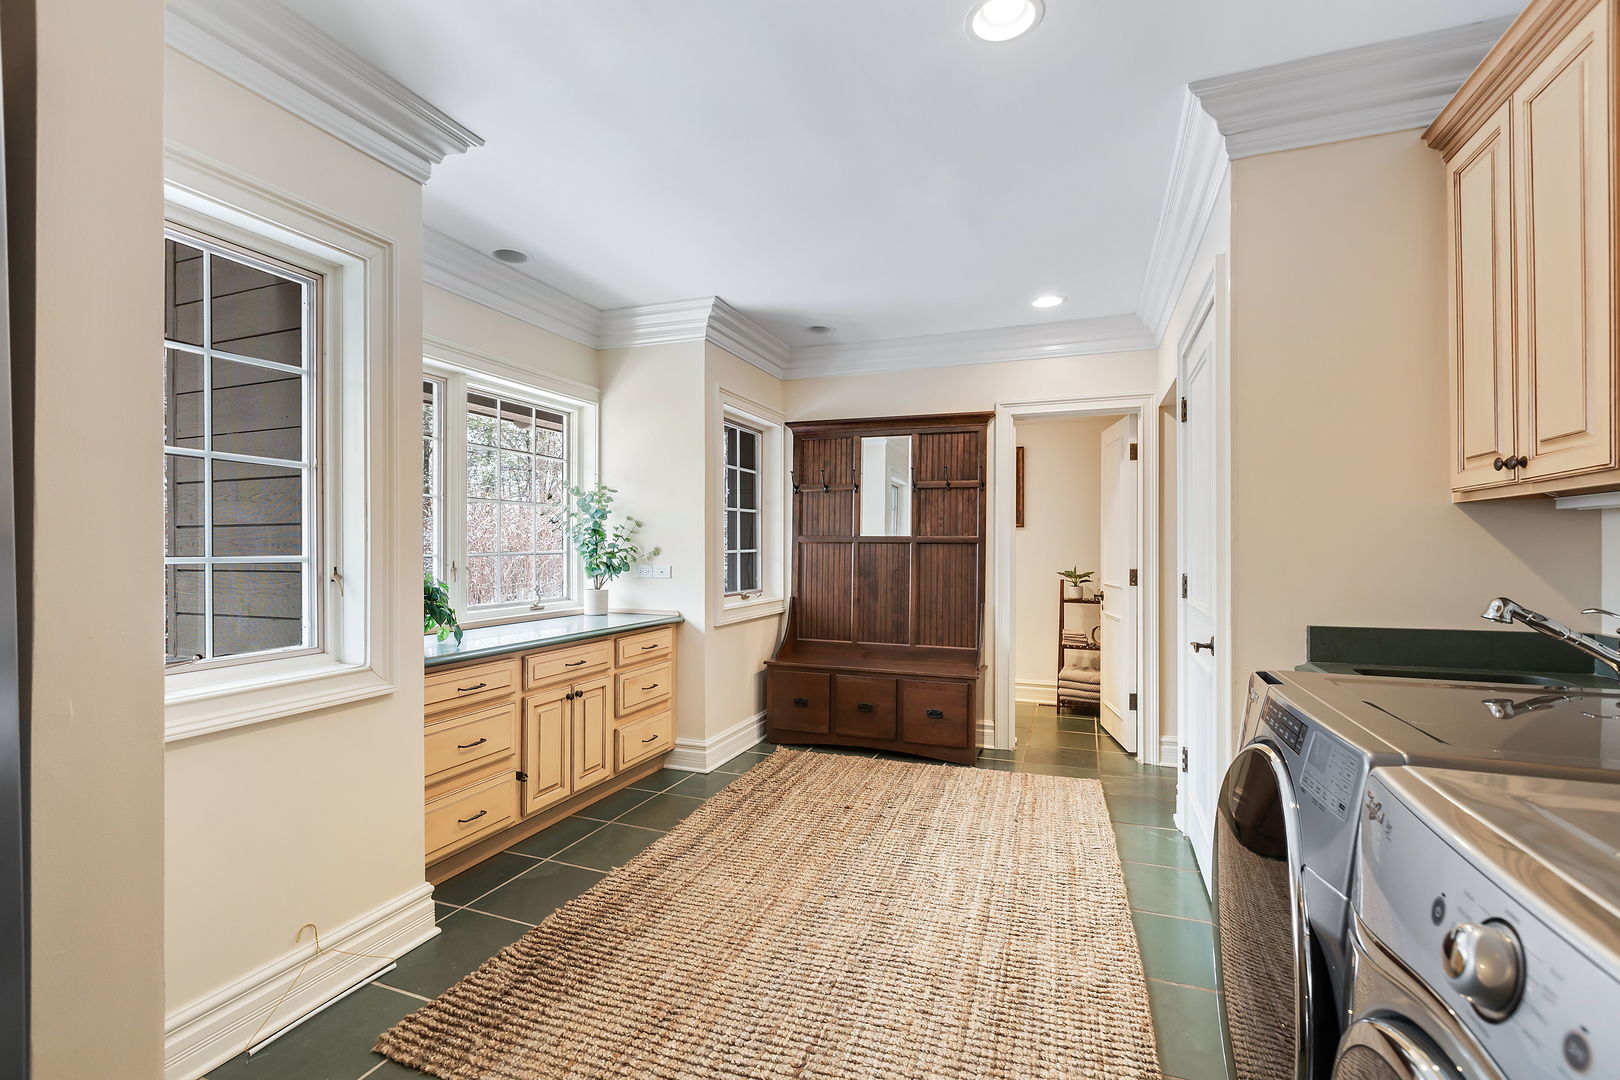
Laundry room Laundry Closet, Sink
Appliances Double Oven, Range, Dishwasher, High End Refrigerator, Freezer, Washer, Dryer, Range Hood
Total Bedrooms: 5
Half Bathrooms: 2
Full Bathrooms: 5
Other Interior Features Hardwood Floors, First Floor Bedroom, First Floor Laundry, First Floor Full Bath, Built-in Features, Walk-In Closet(s), Bookcases, Granite Counters, Separate Dining Room
Area & Lot
Lot Area 1.84 Acres
Living area 8,097 Sq.Ft.
MLS® ID 11959675
Year Built 1985
School District 115
High School Lake Forest High School
Middle School Deer Path Middle School
Elementary School Cherokee Elementary School
Architecture Styles English
Type Residential
Status Sold
Exterior
Air conditioning Central Air, Zoned
Heat type Natural Gas, Forced Air
Water Source Public
Garage Space 4.0
Sewer Public Sewer
Other Exterior Features Patio, In Ground Pool, Storms/Screens
Lot Features Fenced Yard, Landscaped, Wooded, Mature Trees, Sidewalks
Roof Slate
Finance
Sales Price $2,200,000
Real Estate Tax $26,993 yearly
Houda  Chedid

Houda Chedid

TITLE

REALTOR®

Lake County, IL

42.2905° N, 87.6186° W

Service Designed Around You

From first meeting to closing day, Houda prioritizes transparency, communication, and results. Her clients appreciate her blend of professionalism and warmth. Choosing Houda means choosing a supportive, knowledgeable advocate.