Leave a Message

Thank you for your message. I will be in touch with you shortly.

720 Newcastle Drive
720 Newcastle Drive
720 Newcastle Drive
720 Newcastle Drive
720 Newcastle Drive
720 Newcastle Drive
720 Newcastle Drive
720 Newcastle Drive
720 Newcastle Drive
720 Newcastle Drive
720 Newcastle Drive
720 Newcastle Drive
720 Newcastle Drive
720 Newcastle Drive
720 Newcastle Drive
720 Newcastle Drive
720 Newcastle Drive
720 Newcastle Drive
720 Newcastle Drive
720 Newcastle Drive
720 Newcastle Drive
720 Newcastle Drive
720 Newcastle Drive
720 Newcastle Drive
720 Newcastle Drive
720 Newcastle Drive
720 Newcastle Drive
720 Newcastle Drive
720 Newcastle Drive
720 Newcastle Drive
720 Newcastle Drive
720 Newcastle Drive
720 Newcastle Drive
720 Newcastle Drive
720 Newcastle Drive
720 Newcastle Drive
720 Newcastle Drive
720 Newcastle Drive
720 Newcastle Drive
720 Newcastle Drive
720 Newcastle Drive
720 Newcastle Drive
VIEW PHOTOS
Listed by Alissa McNicholas with Compass 847-530-3098
$1,449,000

720 Newcastle Drive

6 Beds 5 Baths 5,455 Sq.Ft. 0.54 Acres

Description

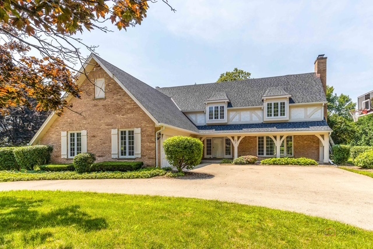
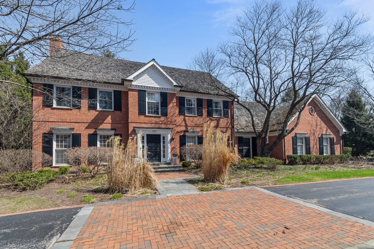
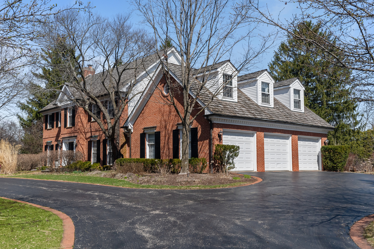
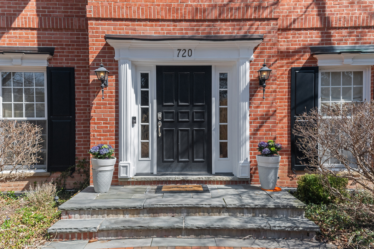
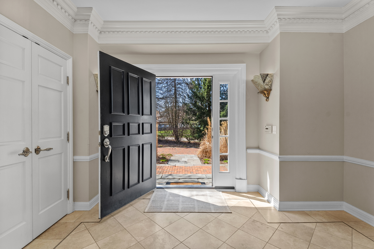
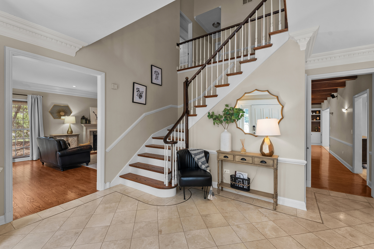
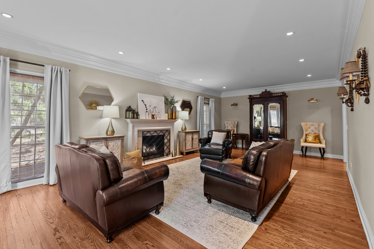
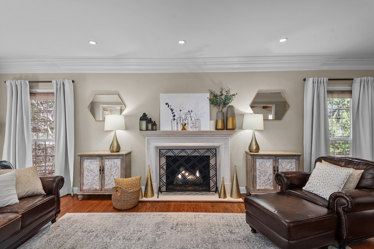
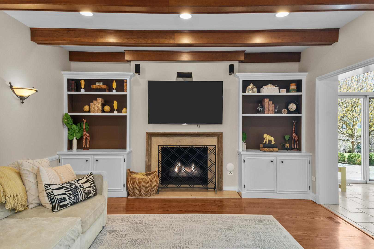
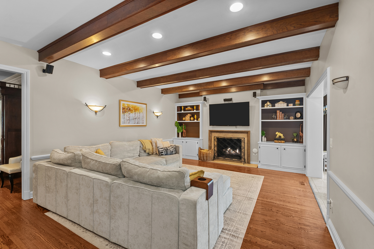
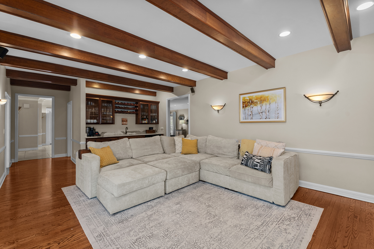
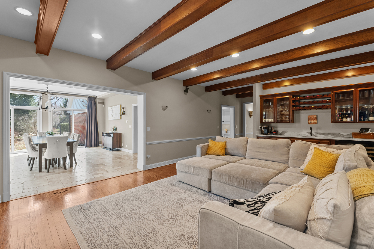
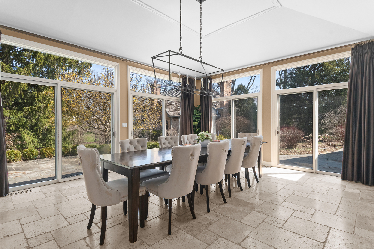
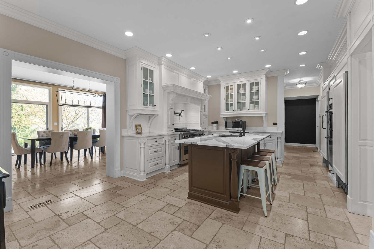
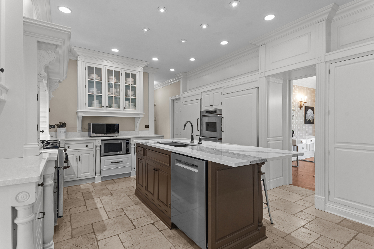
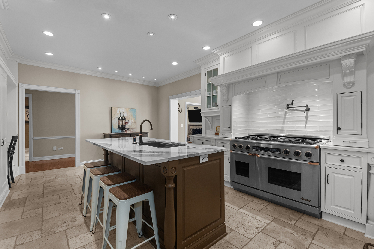
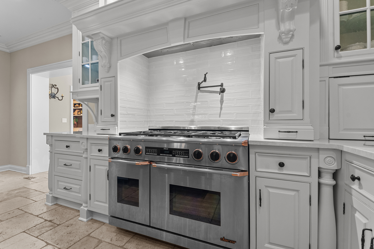
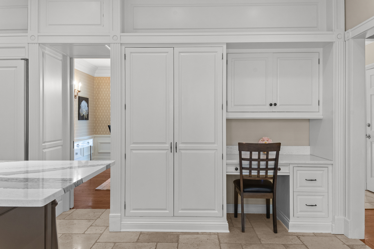
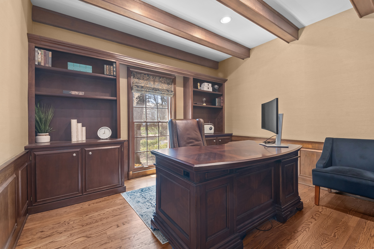
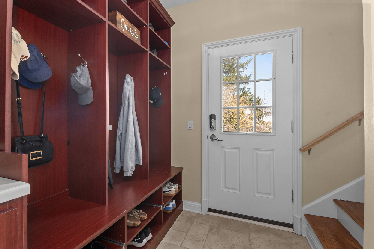
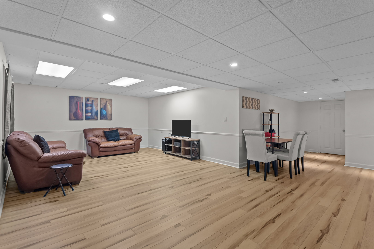
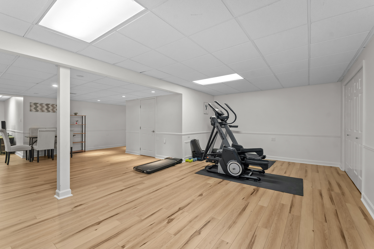
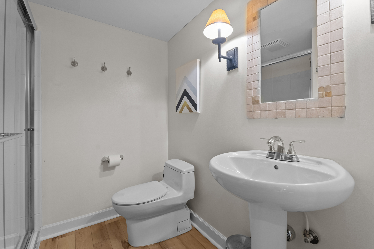
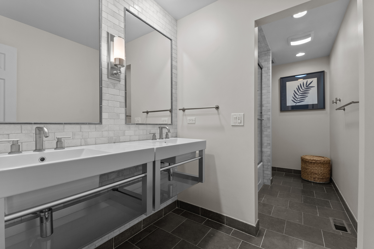
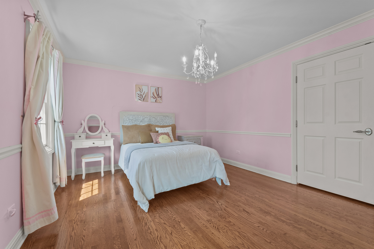
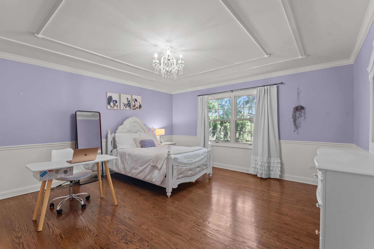
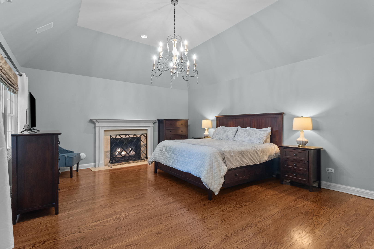
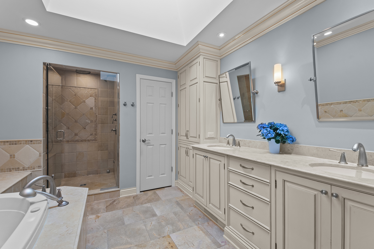
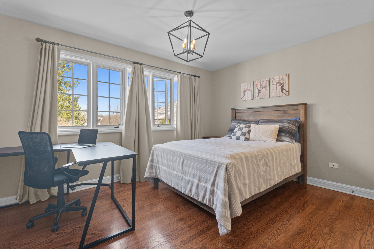
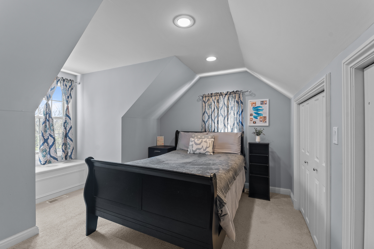
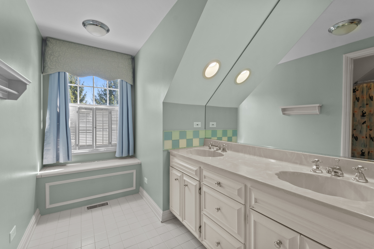
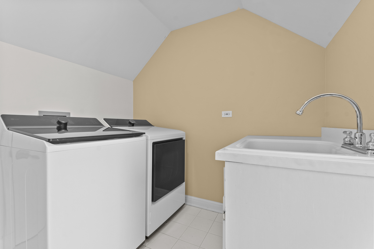
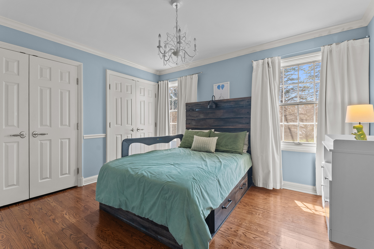
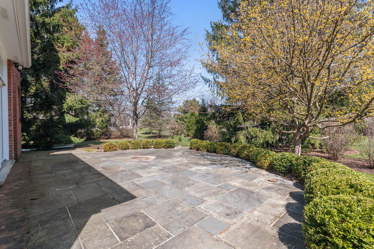
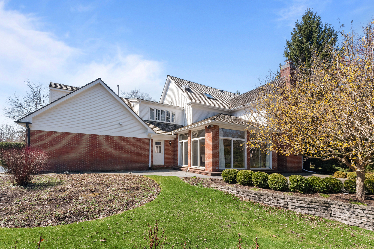
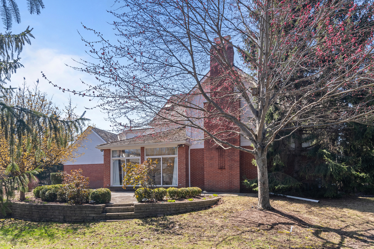
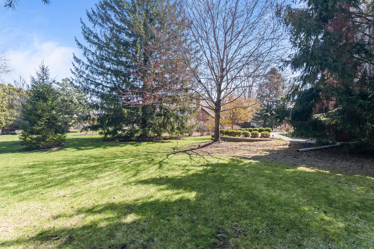
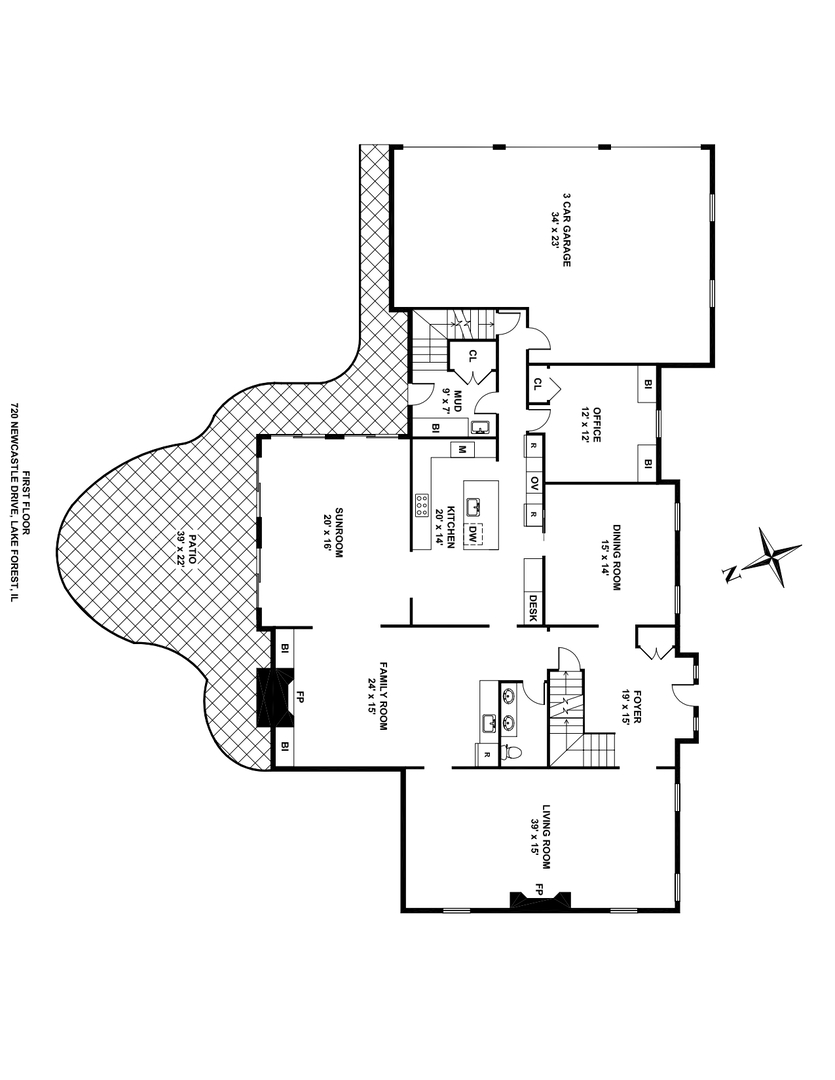
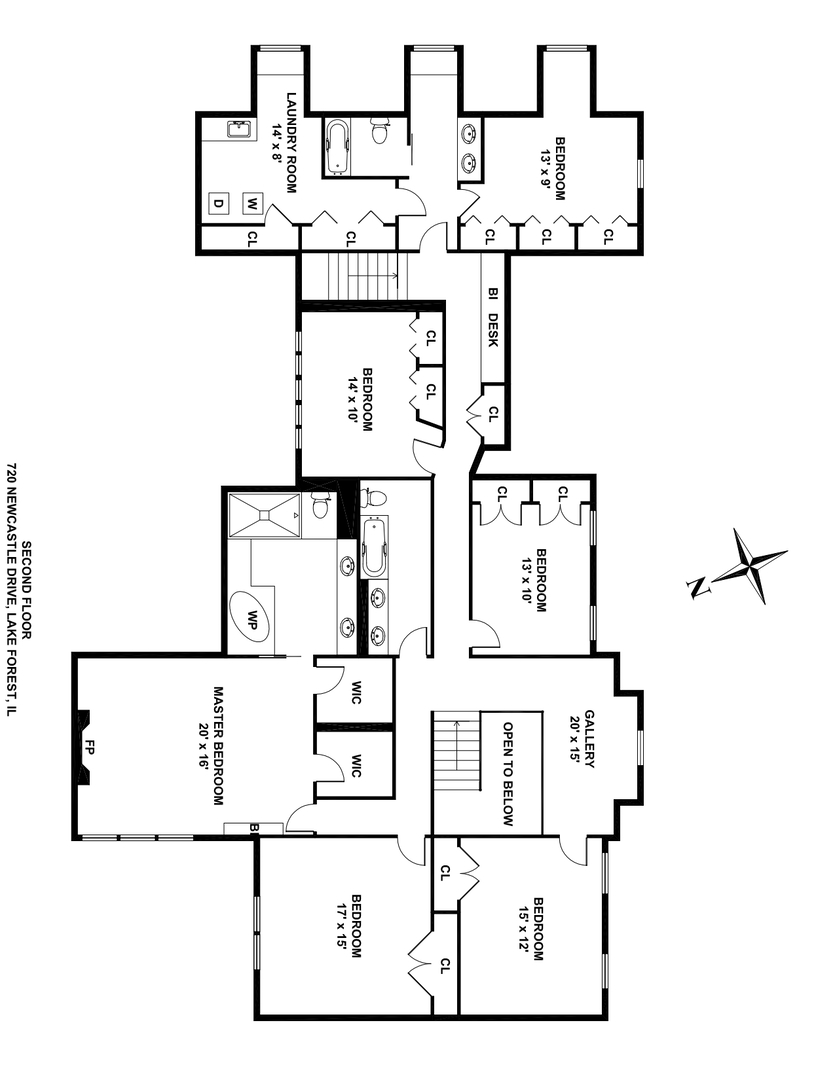
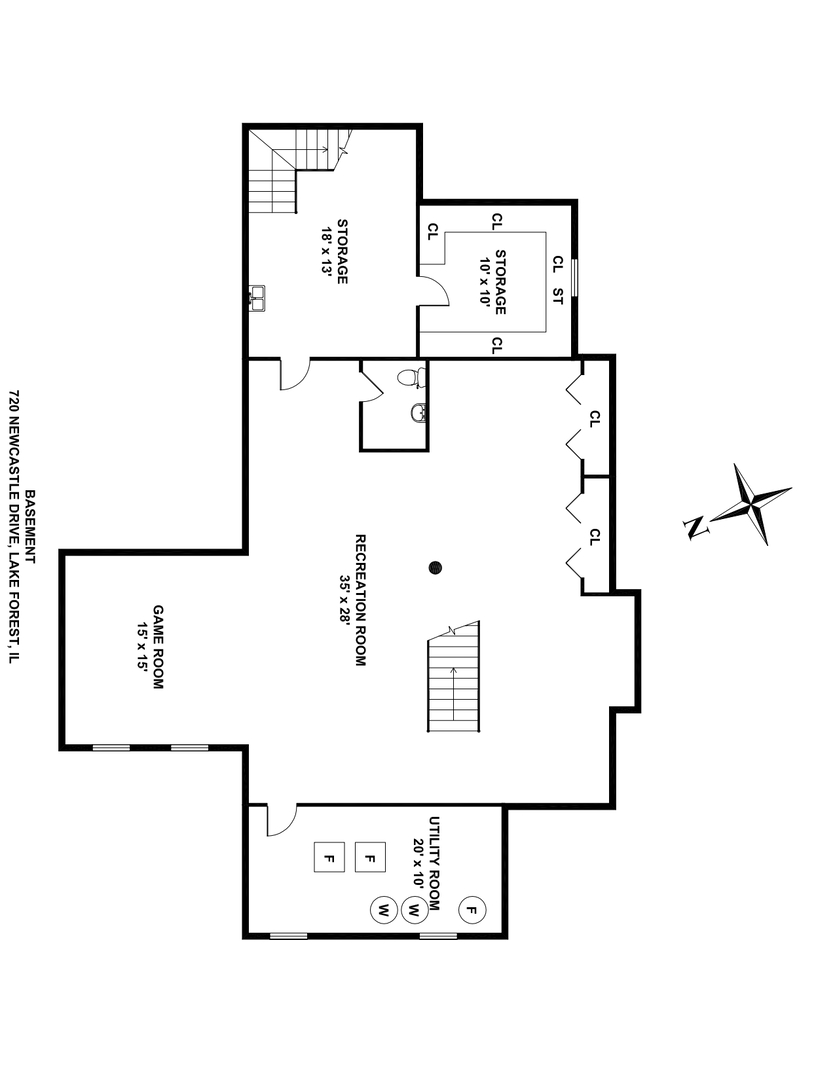
Solidly built and thoughtfully designed, this all-brick Georgian-style home offers a timeless blend of classic architecture and modern comforts in one of the area's most desirable locations. With its spacious layout, quality finishes, and easy access to parks, shopping, and commuter routes, the home is perfectly suited for everyday living and memorable entertaining. The main level welcomes you with a dramatic two-story foyer and 9-foot ceilings throughout, setting an elegant yet inviting tone. The heart of the home is the chef's kitchen, featuring custom cabinetry, four ovens, a six-burner cooktop with wall-mounted pot filler, oversized Sub-Zero refrigerator and freezer units, and a warming drawer. The family room with fireplace includes a stylish wet bar and flows seamlessly to a bright, versatile sunroom with views of the backyard. Thoughtful details abound, including front and back staircases, a private home office, a mudroom with built-in cubbies, and a bluestone patio that opens to a beautifully maintained, easy-to-manage yard. Upstairs, the generously sized primary suite is a retreat with vaulted ceilings, a cozy fireplace, dual walk-in closets, and a serene bath featuring a soaking tub, walk-in shower, heated floors, double vanity, and private commode. Five additional large bedrooms offer flexibility for family and guests, along with two full bathrooms and a convenient second-floor laundry room. The finished lower level expands the living space with a large recreation room, a full bath, and ample storage. Additional highlights include a deep three-car garage, ideal for vehicles and extra gear. Located directly across from a private park and tennis courts, the home also offers unbeatable proximity to the train and major expressways (41, 94, and 294), as well as popular dining and shopping destinations. This is a standout home in a truly prime and convenient setting.

Share Property

Location

720 Newcastle Drive, Lake Forest, IL 60045

Status

Sold

Property Amenities

Interior
Laundry room Upper Level
Fireplace Gas Log, Gas Starter
Appliances Double Oven, Range, Microwave, Dishwasher, High End Refrigerator, Bar Fridge, Freezer, Disposal, Humidifier
Flooring Hardwood
Total Bedrooms: 6
Half Bathrooms: 1
Full Bathrooms: 4
Other Interior Features Cathedral Ceiling(s), Wet Bar
Area & Lot
Lot Area 0.54 Acres
Living area 5,455 Sq.Ft.
MLS® ID 12335956
Year Built 1980
School District 115
High School Lake Forest High School
Middle School Deer Path Middle School
Elementary School Everett Elementary School
Architecture Styles Georgian
Type Residential
Status Sold
Exterior
Air conditioning Central Air, Zoned
Heat type Natural Gas, Forced Air, Zoned, Radiant Floor
Water Source Lake Michigan, Public
Garage Space 3.0
Sewer Public Sewer
Parking Asphalt, Garage Door Opener, On Site, Garage Owned, Attached, Garage
Lot Features Corner Lot, Landscaped
Roof Shake
Finance
Sales Price $1,449,000
HOA Fees $1,000 yearly
Real Estate Tax $17,784 yearly
Houda  Chedid

Houda Chedid

TITLE

REALTOR®

Lake County, IL

42.2905° N, 87.6186° W

Service Designed Around You

From first meeting to closing day, Houda prioritizes transparency, communication, and results. Her clients appreciate her blend of professionalism and warmth. Choosing Houda means choosing a supportive, knowledgeable advocate.